




$590,000
$620,000
4.8%For more information regarding the value of a property, please contact us for a free consultation.
4 Beds
2.5 Baths
2,552 SqFt
SOLD DATE : 11/02/2026
Key Details
Sold Price $590,000
Property Type Single Family Home
Sub Type Detached Single
Listing Status Sold
Purchase Type For Sale
Square Footage 2,552 sqft
Price per Sqft $231
Subdivision Weathersfield West
MLS Listing ID 12762123
Sold Date 11/02/26
Style Colonial
Bedrooms 4
Full Baths 2
Half Baths 1
Year Built 1982
Annual Tax Amount $14,548
Tax Year 2024
Lot Size 0.373 Acres
Lot Dimensions 16260
Property Sub-Type Detached Single
Property Description
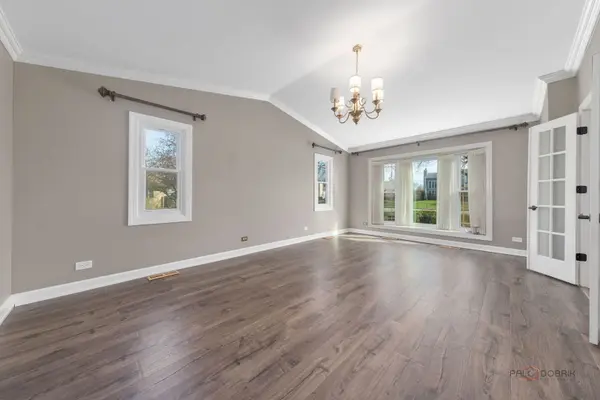
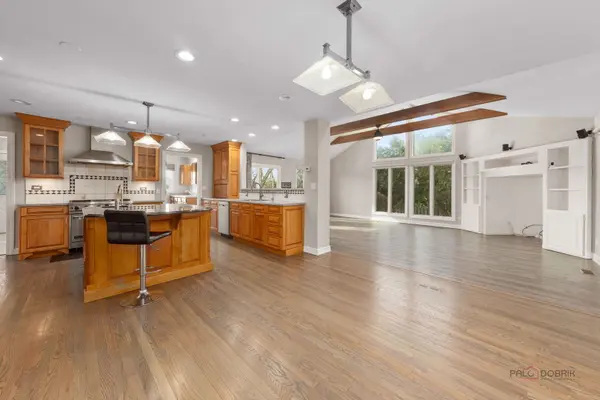
**PRICE REDUCTION! SELLER IS MOTIVATED. BRING YOUR OFFERS** This charming 4-bedroom, 2.5-bath home boasts excellent curb appeal and is perfectly situated in the desirable Weathersfield West neighborhood of Schaumburg. The spacious living room offers generous room for any lifestyle needs. Adjacent is a bright formal dining room featuring a lovely bay window that fills the space with natural light. The chef-inspired kitchen impresses with stainless steel appliances, including a high-end refrigerator and sleek range hood, plus a large island with prep sink, breakfast bar, and an eat-in area with a fireplace. The warm family room is filled with natural light, accented by wood beams, and opens to the patio via a sliding door. A convenient first-floor powder room and laundry room with sink and plenty of storage add everyday ease. Upstairs, the primary suite includes a walk-in closet and a private bathroom with double sinks and an oversized walk-in shower. Three additional bedrooms provide ample closet space and are served by a shared full hall bath. The partially finished basement offers a large recreation room, ideal for entertaining or relaxing. Outside, enjoy the fully fenced backyard with a low-maintenance deck that leads to a brick paver patio and gas firepit - perfect for summer evenings and gatherings. Located right next to a park and conveniently close to top-rated schools, shopping, restaurants, and major highways, this home delivers both comfort and prime location in Schaumburg.
Location
State IL
County Cook
Area Schaumburg
Rooms
Basement Partially Finished, Partial
Interior
Interior Features Cathedral Ceiling(s), Walk-In Closet(s), Beamed Ceilings
Heating Gas
Cooling Central Air
Flooring Hardwood
Fireplaces Number 1
Fireplaces Type Gas Log
Equipment CO Detectors, Ceiling Fan(s), Sump Pump
Fireplace Y
Appliance Range, Microwave, Dishwasher, Refrigerator, High End Refrigerator, Washer, Dryer, Disposal, Humidifier
Laundry Main Level, In Unit, Sink
Exterior
Exterior Feature Fire Pit
Garage Spaces 2.0
Community Features Park, Curbs, Sidewalks, Street Lights, Street Paved
Roof Type Asphalt
Building
Building Description Brick,Cedar, No
Sewer Public Sewer
Water Public
Level or Stories 2 Stories
Structure Type Brick,Cedar
New Construction false
Schools
Elementary Schools Campanelli Elementary School
Middle Schools Jane Addams Junior High School
High Schools Hoffman Estates High School
School District 54 , 54, 211
Others
HOA Fee Include None
Ownership Fee Simple
Special Listing Condition None
Read Less Info
Want to know what your home might be worth? Contact us for a FREE valuation!

Our team is ready to help you sell your home for the highest possible price ASAP

© 2026 Listings courtesy of MRED as distributed by MLS GRID. All Rights Reserved.
Bought with Dawn Simmons of RE/MAX Suburban
GET MORE INFORMATION
Agent